
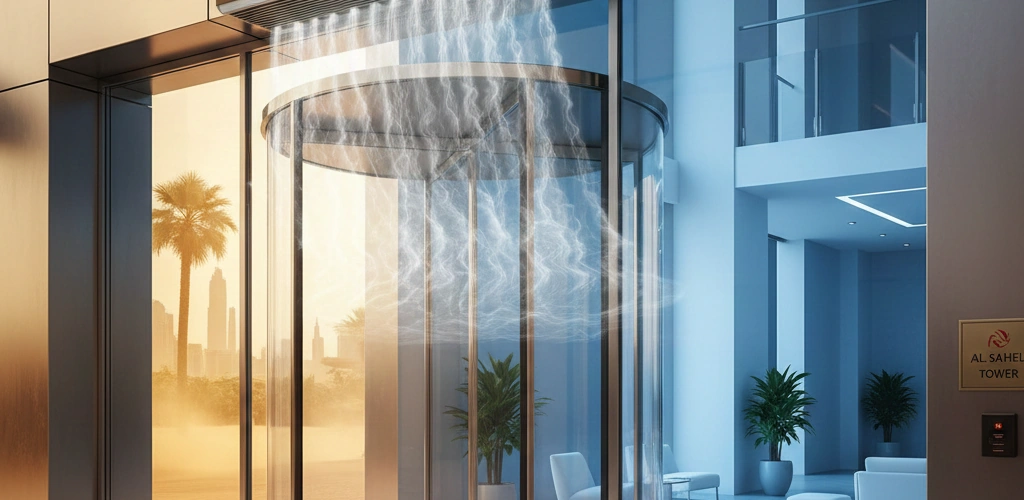
Air curtains at open entrances
An open doorway allows indoor and outdoor air to mix. An air curtain directs a stream of air across the opening to help limit that exchange while people or goods pass through. It supports the building's temperature-control strategy; an ambient, unheated air curtain does not cool the room like an air conditioner.
Start with the doorway, then compare models
Measure the clear opening width and the proposed mounting height. Check the selected model's catalogue limits and installation instructions. A wider or higher entrance may require a different unit or an arrangement assessed for that opening. Catalogue dimensions alone do not establish suitability for an exposed or pressure-imbalanced entrance.
For example, the OLEFINI K-34 W has a catalogue maximum door width of 1.2 m and maximum door height of 4.0 m. Other General W Series models have different coverage and airflow figures. Use the exact model data rather than applying one model's values to the entire range.
Conditions that affect performance
- Outdoor wind and the difference in pressure across the entrance.
- Mounting position, discharge direction and obstructions near the airflow.
- Door opening frequency, operating hours and control arrangements.
- Indoor and outdoor temperature and humidity conditions.
- Cleaning, maintenance and access for servicing.
A correctly selected and installed unit can help reduce unwanted air exchange and the entry of some airborne dust or insects. It is not an airtight seal, a particulate filter or a guarantee of pest exclusion. Maintain the building's ventilation, hygiene and pest-management measures independently.
Energy and comfort expectations
Reducing air exchange through a frequently open entrance may reduce the load on the building's cooling system. The result depends on the installation and operating conditions. We do not promise a fixed energy-saving percentage or a specific reduction in utility bills without an assessment of the application.
Specify the installation clearly
Exposed and recessed air curtains have different mounting and access requirements. Confirm electrical supply, controls, available space and maintenance access against the chosen model documentation. Select heated or ambient operation only where it is suitable for the project.
Send Rapid Cool the doorway width, mounting height, entrance photographs, indoor or exposed location, electrical supply and expected operating hours. The team can review the product options and clarify the required selection information.
Compare the OLEFINI General W Series or review K-34 W specifications. For the wider range, browse air curtains.
Model-data reference: OLEFINI Air Curtains Catalogue 2023, printed pages 30–31. See the catalogue linked on the model page for the original technical information.