
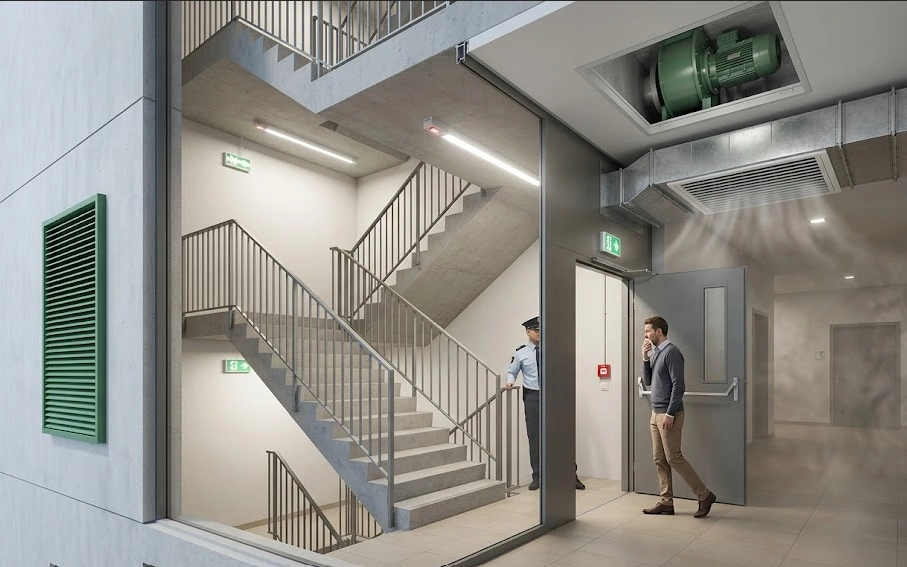
Fire safety in modern commercial, residential, and industrial buildings extends far beyond alarms and sprinklers. One of the most critical yet often overlooked components of a building’s fire protection strategy is the Staircase Pressurization System. During a fire emergency, smoke, not flames, is responsible for the majority of fire-related injuries and fatalities. This makes smoke management an essential part of any building’s safety design.
A properly engineered Pressurization System helps keep emergency exit stairwells free from smoke, allowing occupants to evacuate safely while providing firefighters with a protected access route. Whether it’s a high-rise residential tower, office building, shopping mall, hospital, or hotel, staircase pressurization plays a vital role in supporting safe evacuation procedures and meeting fire safety regulations.
In this guide, we’ll explain how staircase pressurization works, why it’s important, and the key design considerations that help ensure reliable performance during an emergency.
What Is a Staircase Pressurization System?
A Staircase Pressurization System is a specialized ventilation system designed to maintain higher air pressure inside emergency stairwells than in adjacent areas during a fire. This positive air pressure prevents smoke from entering the escape route when stairwell doors are opened.
Instead of allowing smoke-filled air to move into evacuation paths, the system continuously supplies fresh air into the staircase, creating an invisible barrier that blocks smoke infiltration.
Unlike general ventilation systems that focus on comfort or temperature control, a staircase pressurization system is specifically engineered to support life safety during fire emergencies.
Why Smoke Control Is Essential During a Fire
Smoke spreads much faster than flames and can travel throughout a building within minutes. It reduces visibility, creates breathing hazards, and makes evacuation significantly more difficult.
An effective Smoke Control System helps by:
- Keeping evacuation routes clear
- Maintaining visibility inside staircases
- Reducing smoke exposure for occupants
- Supporting firefighting operations
- Limiting smoke migration between building zones
Proper smoke control gives occupants valuable additional time to exit the building safely.
How a Pressurization System Works
The operating principle behind a Pressurization System is relatively simple but highly effective.
During normal building operation, the system remains inactive or operates under monitoring mode. When the fire alarm is activated, the pressurization system automatically starts.
The process includes:
Air Intake
Fresh outdoor air is drawn into the system through dedicated air intake points.
Air Supply
Powerful Staircase Pressurization Fans deliver fresh air directly into the protected stairwell.
Positive Pressure Creation
The supplied air increases the air pressure inside the staircase above the pressure in adjacent corridors and occupied spaces.
Smoke Prevention
Whenever stairwell doors are opened, the positive pressure forces clean air outward, preventing smoke from entering the escape route.
This continuous airflow maintains a safe evacuation path throughout the emergency.
The Importance of Staircase Pressurization Fans
The performance of any Staircase Pressurization System largely depends on properly selected Staircase Pressurization Fans.
These fans are designed to operate reliably under emergency conditions and provide the airflow required to maintain consistent pressure inside protected staircases.
Key characteristics include:
High Airflow Capacity
The fans deliver sufficient air volume to maintain positive pressure even when multiple stairwell doors are opened.
Reliable Emergency Operation
Emergency power supplies ensure continuous fan operation during power outages caused by fire incidents.
Pressure Stability
The system maintains pressure within recommended limits to prevent excessive force on stairwell doors while still blocking smoke entry.
Automatic Activation
Fans activate immediately upon receiving signals from the building’s fire alarm system.
Correct fan sizing is essential to achieving the desired pressure levels without compromising door operation.
Where Staircase Pressurization Systems Are Used
Modern building regulations often require staircase pressurization in structures where safe evacuation depends on enclosed stairwells.
Common applications include:
High-Rise Residential Buildings
Tall residential towers require protected escape routes due to longer evacuation times.
Commercial Office Buildings
Office complexes with multiple floors benefit from secure stairwells during emergencies.
Hotels
Guests unfamiliar with the building layout rely heavily on smoke-free escape routes.
Hospitals
Healthcare facilities require protected evacuation paths for patients, visitors, and medical staff.
Shopping Malls
Large public buildings often accommodate thousands of occupants simultaneously, making smoke control especially important.
Industrial Facilities
Certain industrial buildings use staircase pressurization as part of their comprehensive Fire Safety Ventilation strategy.
Benefits of a Staircase Pressurization System
Installing a properly designed Staircase Pressurization System offers numerous safety and operational advantages.
Improved Occupant Safety
Smoke-free staircases allow people to evacuate more safely with improved visibility and cleaner air.
Faster Emergency Evacuation
Protected escape routes reduce confusion and help occupants leave the building more efficiently.
Better Firefighter Access
Emergency responders can safely use pressurized staircases to reach affected areas.
Reduced Smoke Spread
Maintaining positive pressure limits smoke migration into critical evacuation routes.
Regulatory Compliance
Many building codes require staircase pressurization systems for specific building categories to meet fire safety standards.
Key Design Considerations
Every building has unique architectural and operational characteristics, meaning no two pressurization systems are exactly alike.
Several factors influence system design.
Building Height
Taller buildings often require multiple pressure zones to maintain consistent performance across all floors.
Staircase Configuration
The number of stairwells, door locations, and overall layout directly affect airflow calculations.
Door Opening Conditions
The system must maintain pressure even when evacuation doors are opened during an emergency.
Air Leakage
Natural air leakage around doors and construction joints is carefully considered during system design.
Integration With Fire Protection Systems
The Smoke Control System, fire alarm system, smoke detectors, and ventilation controls must work together as one coordinated safety solution.
Accurate engineering calculations are essential for reliable performance.
Fire Safety Ventilation Beyond Staircase Pressurization
Although staircase pressurization is a major component of Fire Safety Ventilation, it forms only one part of a comprehensive smoke management strategy.
Additional fire safety ventilation solutions may include:
Smoke Extraction Systems
These remove smoke directly from affected fire zones.
Corridor Ventilation
Helps reduce smoke accumulation in circulation areas.
Basement Ventilation
Supports smoke removal from enclosed parking structures and service areas.
Lift Shaft Pressurization
Protects elevator shafts from smoke migration during emergencies.
Together, these systems improve building safety while supporting coordinated emergency response procedures.
Common Mistakes to Avoid
Even high-quality equipment cannot perform effectively if system design or maintenance is neglected.
Some common issues include:
Incorrect Fan Selection
Fans with insufficient airflow cannot maintain the required pressure.
Poor Air Distribution
Improper duct layouts create uneven pressure throughout the staircase.
Lack of Regular Testing
Emergency systems should be tested periodically to verify operational readiness.
Inadequate Maintenance
Dirty filters, worn components, or damaged controls reduce system reliability.
Improper Pressure Settings
Excessive pressure may make doors difficult to open, while insufficient pressure allows smoke infiltration.
Routine inspections help identify these issues before they compromise safety.
Maintenance Is Essential for Reliable Performance
Because staircase pressurization systems operate primarily during emergencies, regular maintenance is critical.
A preventive maintenance program should include:
Fan Inspection
Verify motors, bearings, electrical connections, and emergency power systems.
Pressure Testing
Confirm that required pressure levels are maintained throughout the staircase.
Control System Verification
Ensure automatic activation functions correctly with the fire alarm system.
Airflow Measurement
Measure airflow rates to confirm system performance.
Component Cleaning
Remove dust and debris that may affect airflow or equipment operation.
Routine servicing helps ensure the Pressurization System performs exactly as intended when needed most.
Choosing the Right System for Your Building
Selecting the right staircase pressurization solution involves much more than purchasing fans. Building size, occupancy type, fire safety regulations, evacuation requirements, and architectural design all influence the final system configuration.
Working with experienced professionals ensures that airflow calculations, equipment selection, installation, and commissioning are completed according to applicable standards and project requirements. A properly designed system provides long-term reliability while supporting occupant safety throughout the building’s lifecycle.
Conclusion
A dependable Staircase Pressurization System is one of the most important investments a building can make in life safety. By keeping escape stairwells free from smoke, supporting efficient evacuation, and enhancing the effectiveness of the overall Smoke Control System, it plays a critical role in protecting both occupants and emergency responders during fire incidents.
At Rapid Cool, we specialize in designing, installing, and maintaining advanced Fire Safety Ventilation and Pressurization System solutions for commercial, residential, and industrial buildings across the UAE. Our experienced team focuses on delivering reliable systems that meet project requirements, comply with safety standards, and provide dependable performance when it matters most. If you’re planning a new project or upgrading an existing fire safety system, our experts are ready to help you implement a solution tailored to your building’s specific needs.